
Open House Sun, Sep 20th 01:00 PM - 03:00 PM - Price Reduction
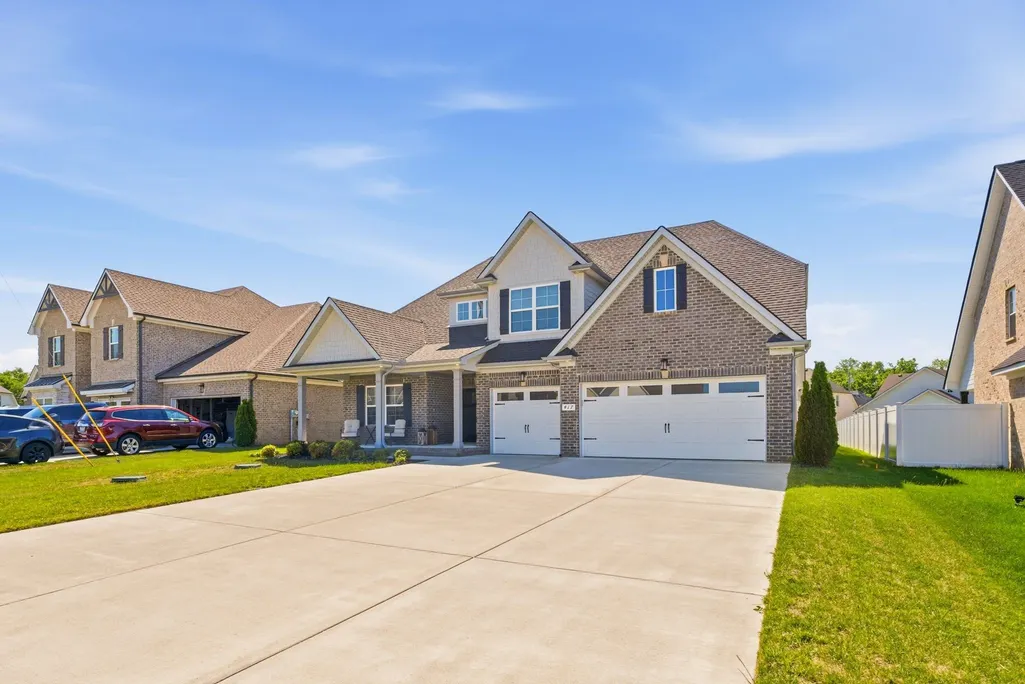
Address
417 Sophie Hill Ct, Murfreesboro, TN
Price
$ 669,500
Property Attributes
- MLS#3286166
- TypeSingle Family
- Listing Status Active
- CountyRUTHERFORD
- CityMurfreesboro
- NeighborhoodNature Walk
- Zip37128
- Style
- Year Built2023
- Taxes$ 2267
- Price$ 669,500
- Bedrooms4
- Full Bathrooms2
- Half Bathrooms1
- Sqr Footage2974
- Lot Size0.25 Acres
Data Source:
Listing courtesy of RealTracs MLS as distributed by MLS GRID
Property Description
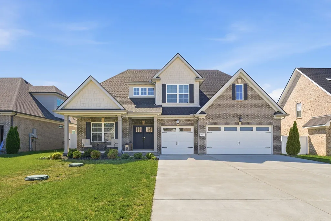
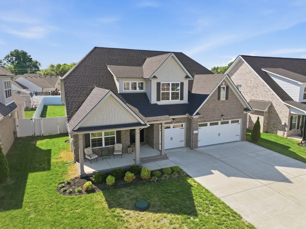
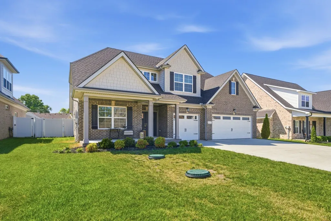
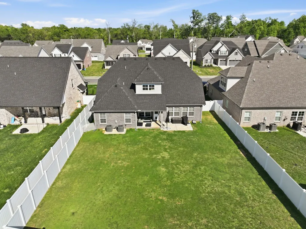
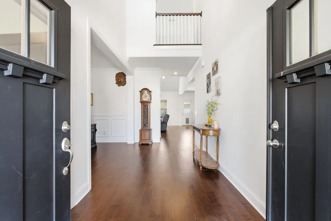
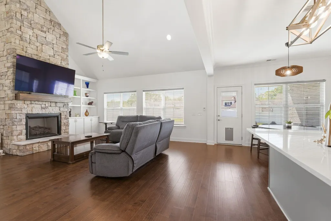
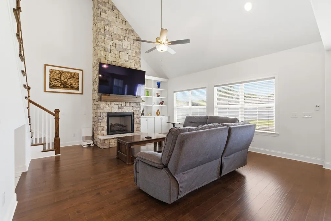
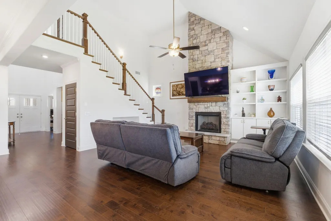
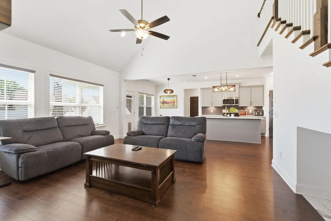
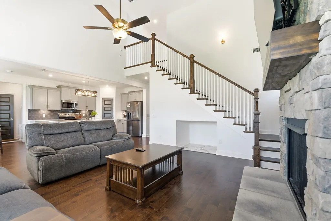
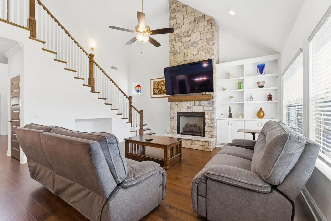
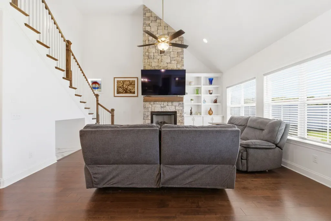
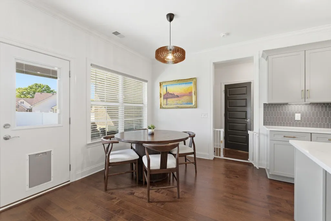
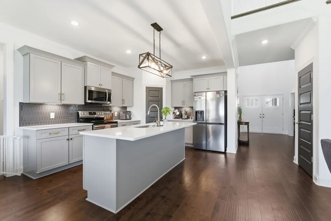
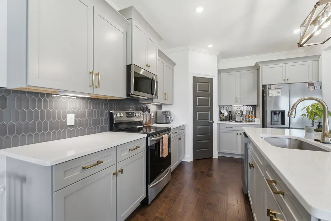
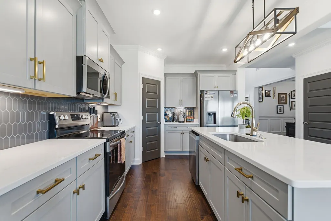
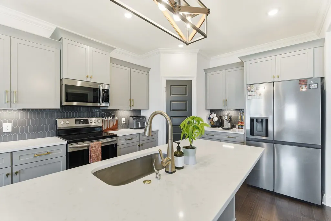
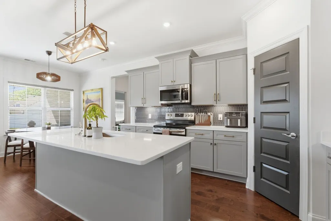
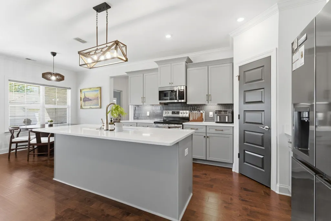
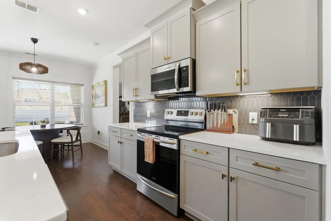
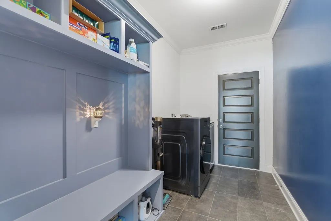
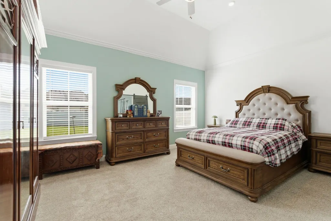
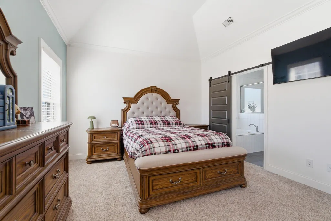
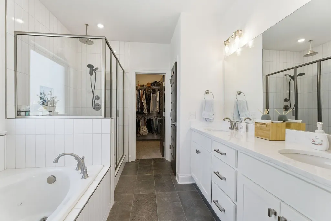
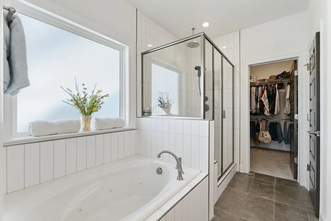
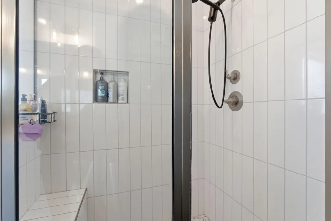
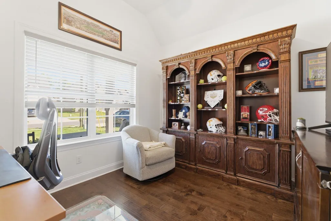
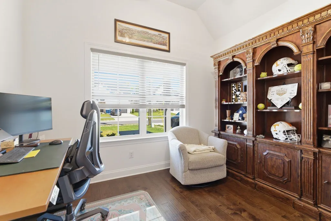
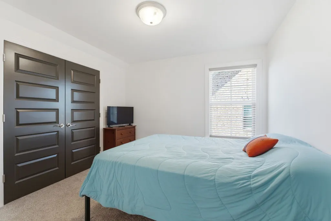
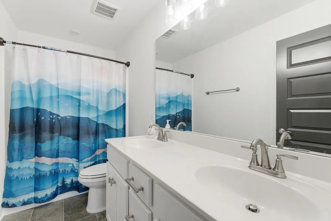
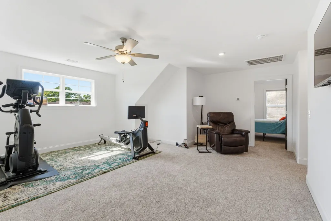
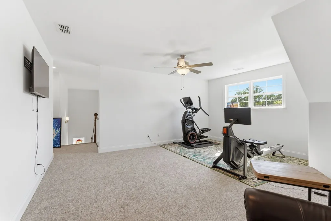
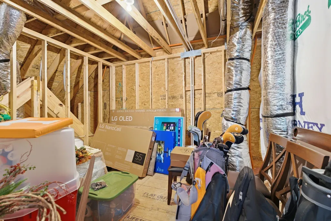
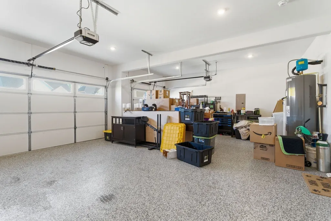
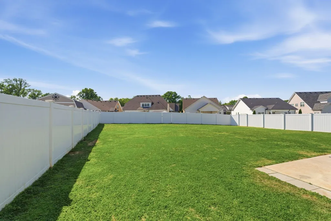
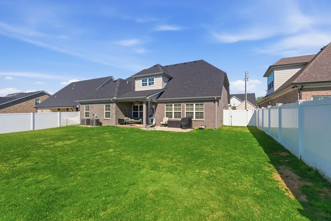
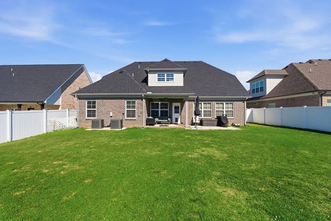
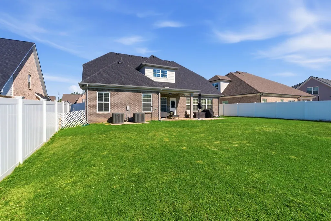
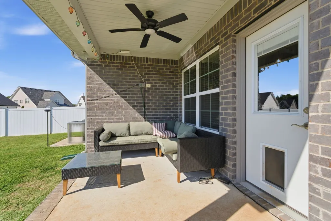
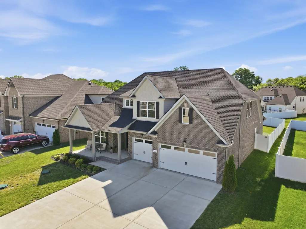
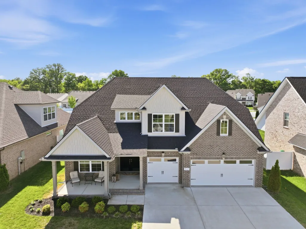
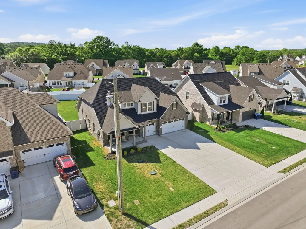
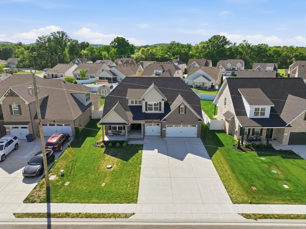
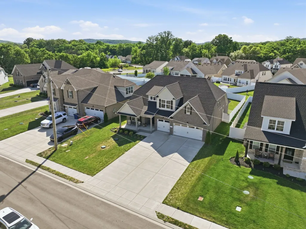
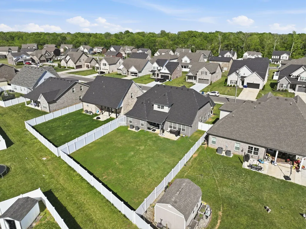
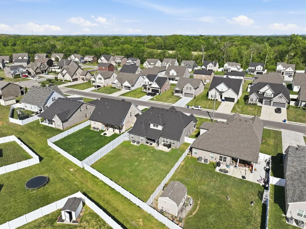
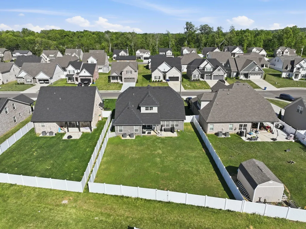
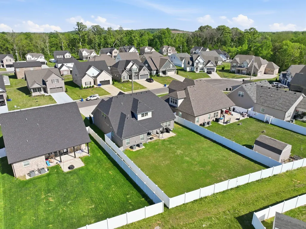
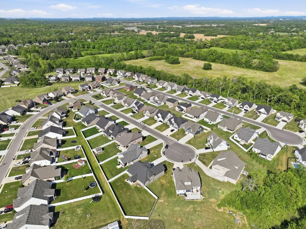
Space, storage, upgrades—and a 3-car garage! This stunning all-brick home offers an open-concept layout with generously sized rooms and custom touches throughout. Step inside through the welcoming foyer to hardwood floors and a striking floor-to-ceiling stone fireplace. The gourmet kitchen is designed for both everyday living and entertaining, featuring granite countertops, a large island, touch faucet, abundant cabinetry, and a refrigerator that remains with the home. Tile flooring adds durability in the wet areas, and the washer remains as well. The thoughtfully designed floor plan features a main-level primary suite, spacious secondary bedrooms with oversized walk-in closets, a large bonus room, and a roomy laundry area with built-in cubby storage. A custom pet nook tucked beneath the stairs adds a fun, functional touch, while two expansive walk-in attic spaces provide incredible storage and potential for future expansion. Outside, enjoy both covered front and rear outdoor living spaces, including a covered front porch and covered back patio with extended concrete for additional entertaining space. The backyard is fully fenced with vinyl privacy fencing, giving you plenty of room to relax and enjoy the outdoors. Even the 3-car garage has been upgraded with epoxy flooring! Adventure lovers will appreciate the neighborhood amenities, including trailer and RV parking, a park, and walking trails. Conveniently located for an easy commute to Franklin for work, dining, shopping, and entertainment. BONUS: Preferred lender is offering 1% toward the buyer’s closing costs or an interest-rate buy-down! With its combination of space, storage, upgrades, outdoor living, and thoughtful details, this home has so much to offer.
| Elementary School | Middle School | High School |
|---|---|---|
| Blackman Elementary School | Blackman Middle School | Blackman High School |
| Price History | |
|---|---|
| 7/17/2026 | Listed $675,000 |
| 8/22/2026 | 1$670,000 |
| 9/18/2026 | 1$669,500 |
General Features
| Living Area | 2974 |
|---|---|
| Sewer | STEP System |
| Heating | Heat Pump |
| Cooling | Central Air |
| Utilities | Water Available |
| Possession | Negotiable |
| Appliances | Electric Oven,Electric Range,Dishwasher,Disposal,Dryer,Microwave,Refrigerator,Washer,Smart Appliance(s) |
| HOA Fee | 40 |
| Garage Spaces | 3 |
| Patio/Porch Features | Patio,Covered,Porch |
| Security Features | Smoke Detector(s) |
| Construction Materials | Brick |
| Year Built | 2023 |
| Stories Count | 2 |
| Topography | Level |
| Levels | Two |
| Property Subtype | Single Family Residence |
| HOA Fee 2 | 250 |
| Assoc Fee Paid Per | Monthly |
| County | Rutherford County,TN |
| New Construction | No |
| Property Type | Residential |
| Association Amenities | Playground,Trail(s) |
| Attached Garage | Yes |
| Subdivision Name | Nature Walk Sec 5 & Resub Of Comm Area C Sec 2 |
| Garage Y/N | Yes |
| Full Baths | 2 |
| Status | Active |
| Directions | FROM NASHVILLE TAKE EXIT 78A TN 96 WEST TOWARDS FRANKLIN,GO 6.9 MILES TO THE ENTRANCE ON THE RIGHT,stay straight on Beulah Rose,right on Sophie Hill Ct |
| High School | Blackman High School |
| City | Murfreesboro |
| Senior Community Y/N | No |
| Lot Size Units | Acres |
| HOA Fee 2 Frequency | One Time |
| Elementary School | Blackman Elementary School |
| Property Attached Y/N | No |
| Year Built Details | Existing |
| Tax Annual Amount | 2267 |
| Middle/Junior High School | Blackman Middle School |
| Building Area Units | Square Feet |
| Living Area Units | Square Feet |
| Standard Status | Active |
Interior Features
| Interior Amenities | Built-in Features,Ceiling Fan(s),Extra Closets,High Ceilings,Open Floorplan,Pantry,Walk-In Closet(s) |
|---|---|
| Basement | None |
| Flooring | Carpet,Wood,Tile |
| Total Fireplaces | 1 |
| Air Conditioning Y/N | Yes |
| Heating Y/N | Yes |
| Fireplace Y/N | Yes |
| Above Grade Finished Area | 2974 |
| Half Baths | 1 |
| Total Bedrooms | 4 |
| Main Level Bedrooms | 1 |
| Below Grade Finished Area Unit Type | Square Feet |
| LivingAreaSource | Other |
| Below Grade Finished Area Source | Other |
| Above Grade Finished Area Source | Other |
| Above Grade Finished Area Unit Type | Square Feet |
| Total Baths | 3 |
Exterior Features
| Fencing | Privacy |
|---|---|
| Parking Features | Garage Door Opener,Garage Faces Front |
| Lot Features | Level |
| Water Source | Private |
| Total Parking | 3 |
| Lot Size Area | 0.25 |
| Building Area Total | 2974 |
| Lot Size Acres | 0.25 |
| Lot Size Source | Calculated from Plat |
| Waterfront Y/N | No |
| Covered Spaces | 3 |
Amenities
- Foreclosure
- Views
- Short Sale
- New Construction
- Adult 55+
- Lease To Own
- No HOA Fees
- Furnished
- Primary On Main
- Air Conditioning
- Seller Finance
- Green
- Fixer Upper
- Horse
- Golf
- Fireplace
- Deck
- Garage
- Basement
- Pool
Property vs Single Family Average in 37128
Price
Taxes
Year Built
Visits
 The data relating to real estate for sale on this web site comes in part from the Internet Data Exchange Program of RealTracs Solutions as distributed by MLS Grid. Real estate listings held by brokerage firms other than Weichert, Realtors® - The Andrews Group - Murfreesboro are marked with the Internet Data Exchange Program logo or thumbnail logo and detailed information about them includes the name of the listing brokers.
