
Price Reduction

Address
621 Highland Avenue Nw, Cleveland, TN
Price
$ 579,900
Property Attributes
- MLS#3244796
- TypeSingle Family
- Listing Status Active
- CountyBRADLEY
- CityCleveland
- NeighborhoodHighland View
- Zip37311
- StyleContemporary
- Year Built1934
- Taxes$ 2363
- Price$ 579,900
- Bedrooms4
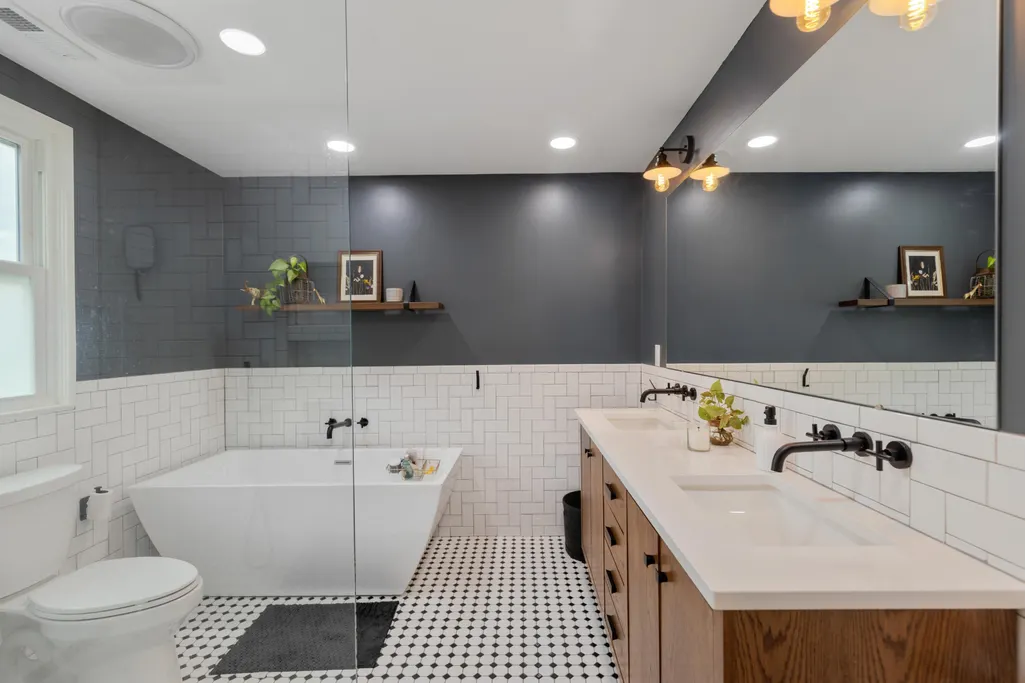
- Full Bathrooms4
- Half Bathrooms0
- Sqr Footage2576
- Lot Size0.52 Acres
Data Source:
Listing courtesy of RealTracs MLS as distributed by MLS GRID
Property Description
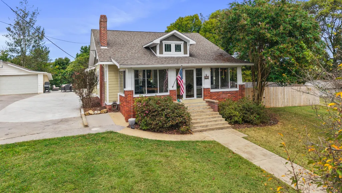
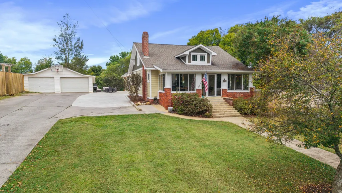
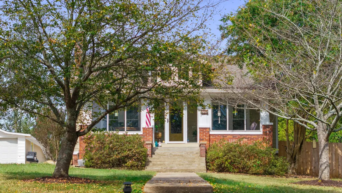
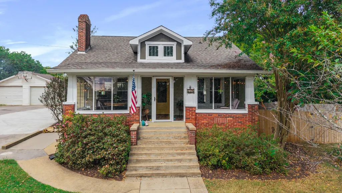
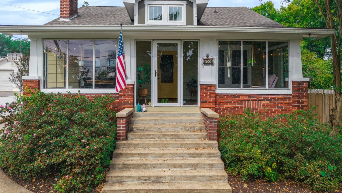
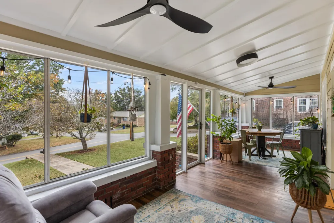
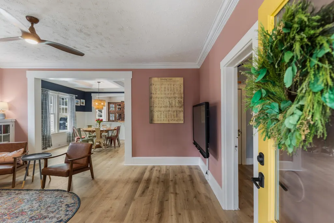
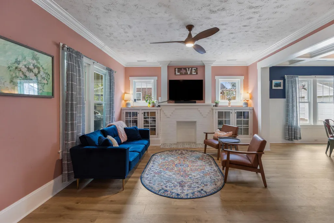
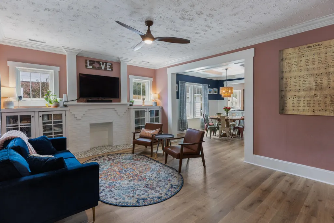
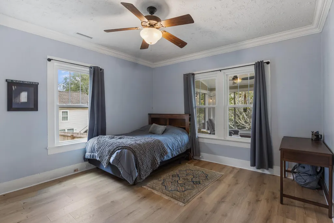
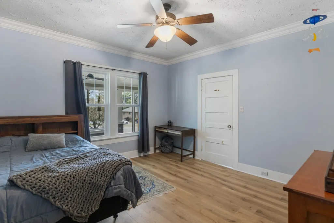
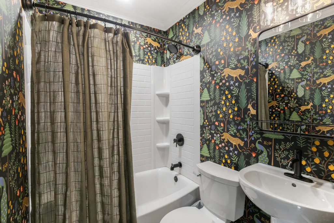
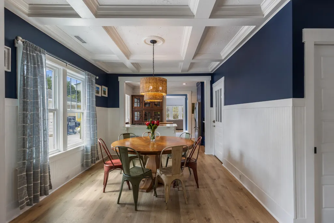
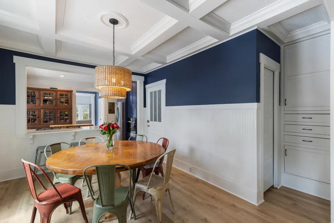
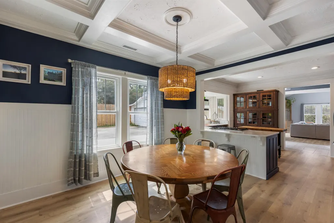
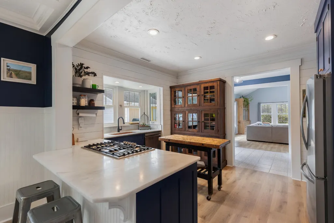
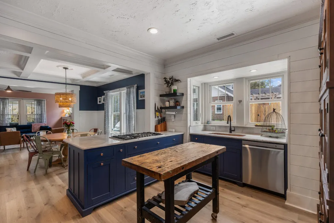
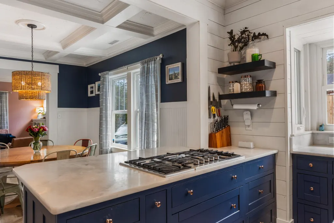
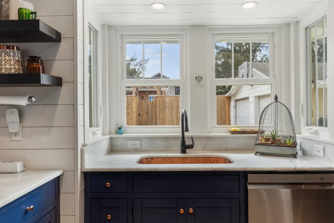
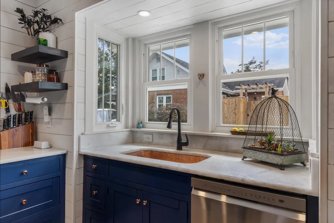
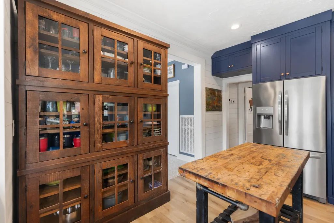
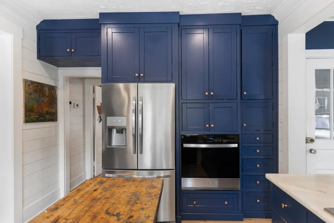
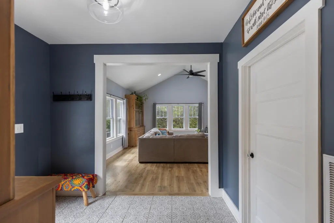
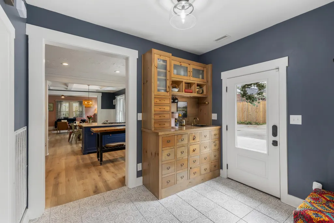
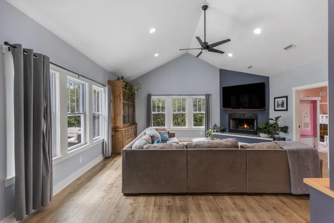
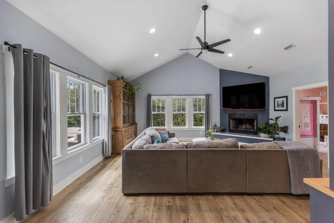
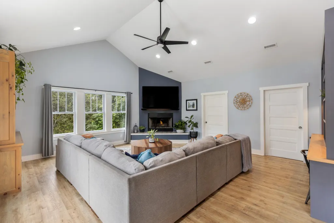
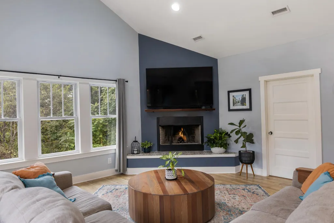
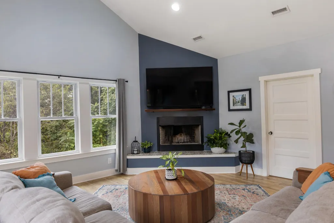
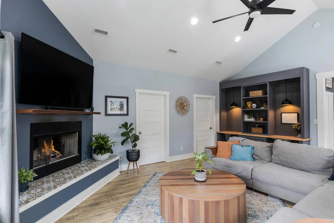
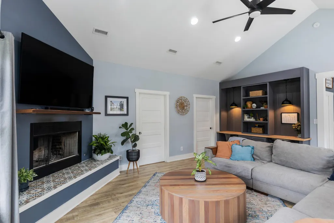
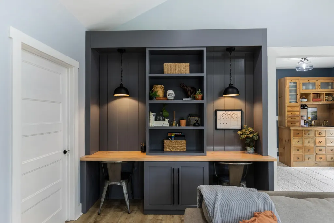
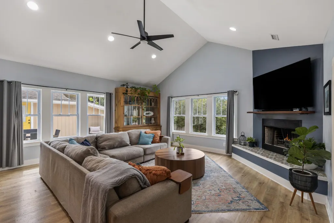
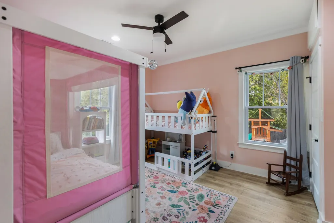
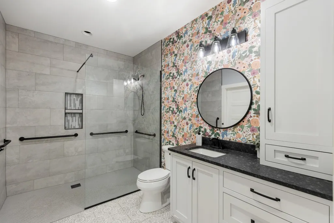
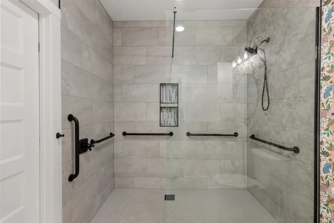
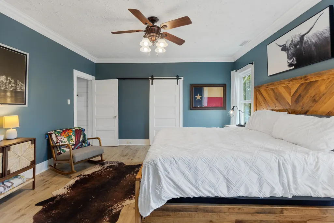
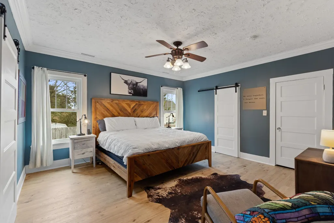
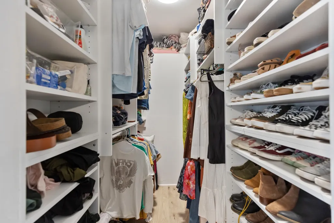
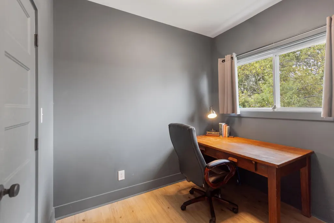
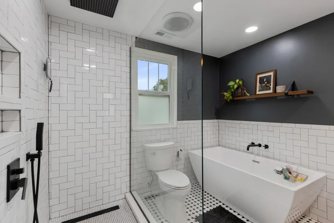
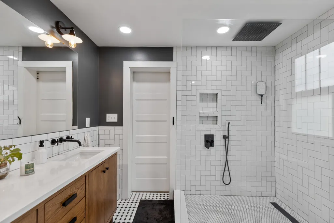
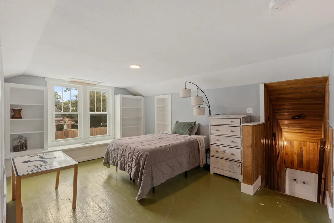
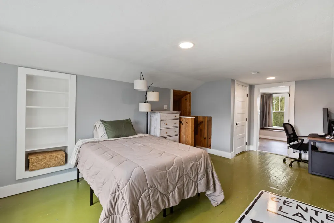
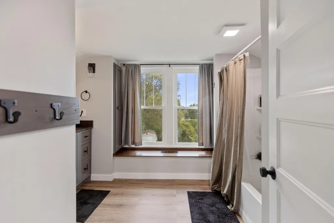
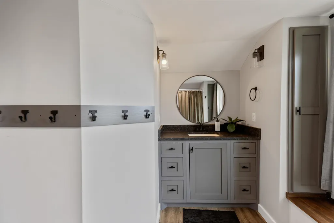
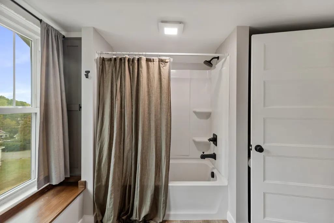
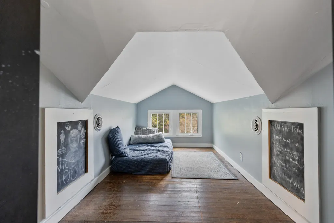
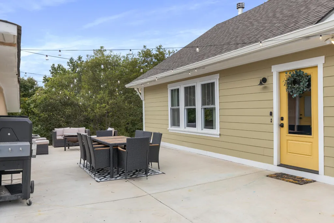
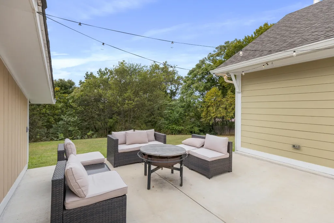
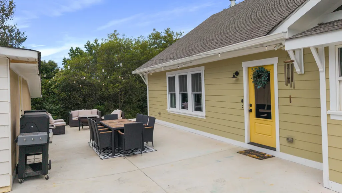
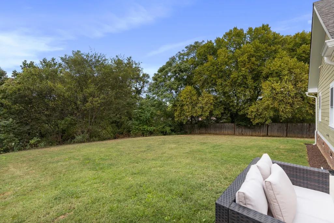
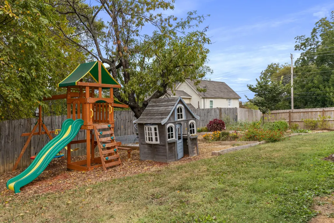
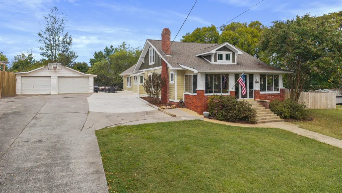
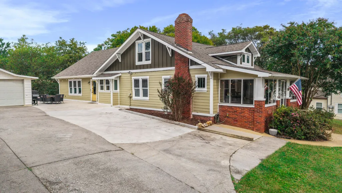
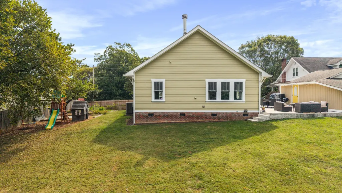
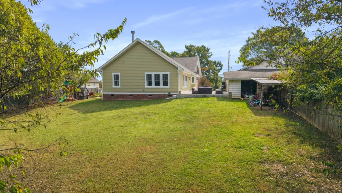
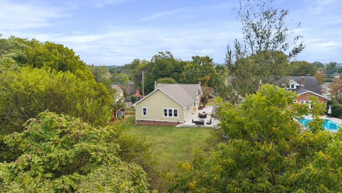
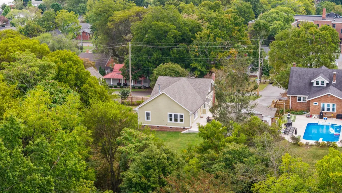
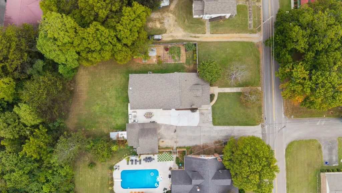
Elegant 1934 Home on Historic Highland Avenue Set along one of Cleveland's most admired historic district streets, this 4-bedroom, 4-bath residence combines the enduring charm of its 1934 construction with thoughtful, top-to-bottom updates. From the moment you arrive, the classic façade and mature landscaping reflect the character of the historic district, while the interior showcases a seamless balance of old-world craftsmanship and modern convenience. WIth a private, level back yard, raised bed gardening area around the side and privacy fencing, you'll feel like you are out in the country, right in the heart of Cleveland. Inside, generous living spaces invite you to linger: a welcoming living room, a comfortable family room, and a vaulted-ceiling den anchored by a striking fireplace--currently wood burning but plumbed for gas if you prefer. Original details mingle with extensive custom cabinetry and built-ins that echo the home's heritage. The main level is designed for everyday ease with luxury vinyl plank (LVP) and tile flooring throughout. Here you'll find the primary suite plus a handicap-accessible bedroom and full bath, ideal for guests or multigenerational living. A private office tucked off the primary bedroom offers a quiet spot for work or study. Upstairs, a blend of hardwood and LVP flooring leads to two additional bedrooms and baths, providing plenty of space for family or visitors. Each room has been carefully updated to preserve the home's period feel while adding modern comfort and efficiency. Step outside to an inviting patio perfect for morning coffee or evening gatherings, framed by established trees and the timeless architecture of the neighborhood. With its combination of history, craftsmanship, and contemporary upgrades, this Highland Avenue treasure places you just a short stroll from downtown Cleveland's shops, restaurants, and vibrant community events
| Elementary School | Middle School | High School |
|---|---|---|
| Arnold Memorial Elementary | Cleveland Middle | Cleveland High |
| Price History | |
|---|---|
| 6/18/2026 | Listed $589,900 |
| 9/1/2026 | 2$579,900 |
General Features
| Living Area | 2576 |
|---|---|
| Sewer | Public Sewer |
| Heating | Natural Gas,Central |
| Cooling | Other,Central Air |
| Utilities | Natural Gas Available,Water Available |
| Possession | Negotiable |
| Roof | Shingle |
| Appliances | Electric Oven,Oven,Cooktop,Dishwasher,Microwave |
| Garage Spaces | 1 |
| Patio/Porch Features | Patio |
| Architectural Style | Contemporary |
| Security Features | Smoke Detector(s) |
| Construction Materials | Fiber Cement,Other |
| Year Built | 1934 |
| Stories Count | 2 |
| Topography | Sloped,Level |
| Levels | One |
| Property Subtype | Single Family Residence |
| County | Bradley County,TN |
| New Construction | No |
| Property Type | Residential |
| Attached Garage | No |
| Subdivision Name | Highland View |
| Garage Y/N | Yes |
| Full Baths | 4 |
| Status | Active |
| Buyer Financing | Conventional,FHA,VA,Other |
| Directions | From Keith & 25th St : Continue to 25th St NW 9 sec (59 ft) Head north toward 25th St NW 10 ft Turn right toward 25th St NW 49 ft Take N Ocoee St to 8th St NW 4 min (1.4 mi) Continue on 8th St NW to |
| High School | Cleveland High |
| City | Cleveland |
| Senior Community Y/N | No |
| Lot Size Units | Acres |
| Elementary School | Arnold Memorial Elementary |
| Property Attached Y/N | No |
| Year Built Details | Existing |
| Tax Annual Amount | 2363 |
| Middle/Junior High School | Cleveland Middle |
| Building Area Units | Square Feet |
| Living Area Units | Square Feet |
| Standard Status | Active |
| Tax Lot | 1 |
Interior Features
| Interior Amenities | Ceiling Fan(s),Walk-In Closet(s),High Ceilings,High Speed Internet |
|---|---|
| Basement | Other |
| Flooring | Wood,Tile,Luxury Vinyl |
| Total Fireplaces | 1 |
| Air Conditioning Y/N | Yes |
| Heating Y/N | Yes |
| Fireplace Y/N | Yes |
| Above Grade Finished Area | 2576 |
| Total Bedrooms | 4 |
| Main Level Bedrooms | 4 |
| Below Grade Finished Area Unit Type | Square Feet |
| LivingAreaSource | Professional Measurement |
| Below Grade Finished Area Source | Professional Measurement |
| Above Grade Finished Area Source | Professional Measurement |
| Above Grade Finished Area Unit Type | Square Feet |
| Total Baths | 4 |
Exterior Features
| Parking Features | Detached,Concrete |
|---|---|
| Lot Features | Sloped,Level |
| Water Source | Public |
| Total Parking | 1 |
| Lot Size Area | 0.52 |
| Building Area Total | 2576 |
| Lot Size Acres | 0.52 |
| Waterfront Y/N | No |
| Covered Spaces | 1 |
Amenities
- Foreclosure
- Views
- Short Sale
- New Construction
- Adult 55+
- Lease To Own
- No HOA Fees
- Furnished
- Primary On Main
- Air Conditioning
- Seller Finance
- Green
- Fixer Upper
- Horse
- Golf
- Fireplace
- Deck
- Garage
- Basement
- Pool
Property vs Single Family Average in 37311
Price
Taxes
Year Built
Visits
 The data relating to real estate for sale on this web site comes in part from the Internet Data Exchange Program of RealTracs Solutions as distributed by MLS Grid. Real estate listings held by brokerage firms other than Weichert, Realtors® - The Andrews Group - Murfreesboro are marked with the Internet Data Exchange Program logo or thumbnail logo and detailed information about them includes the name of the listing brokers.
