
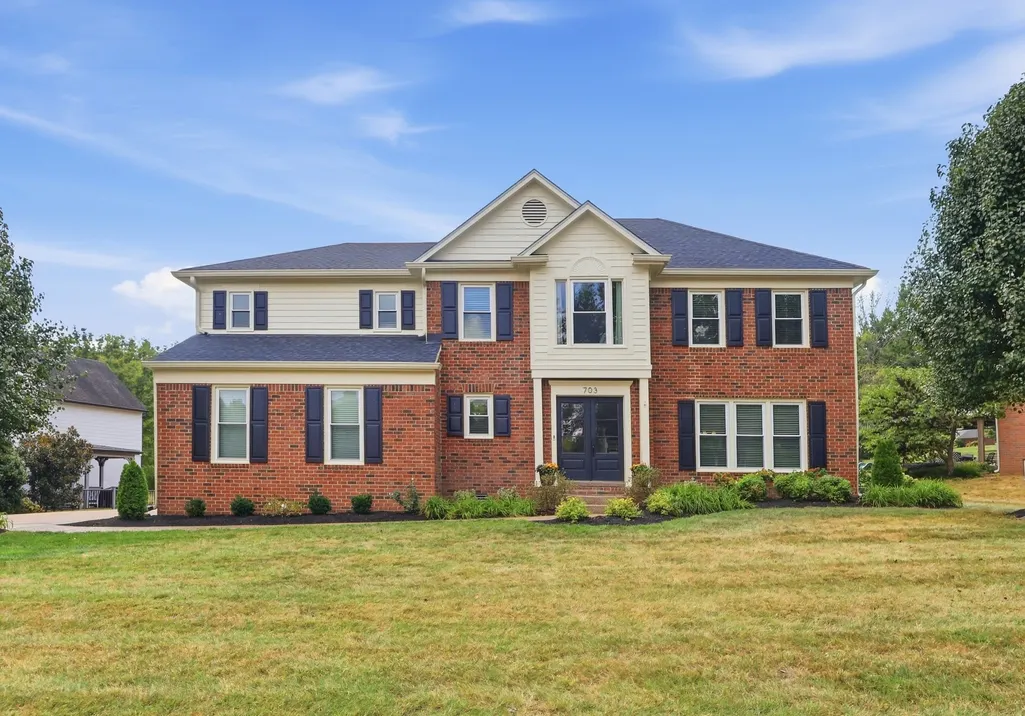
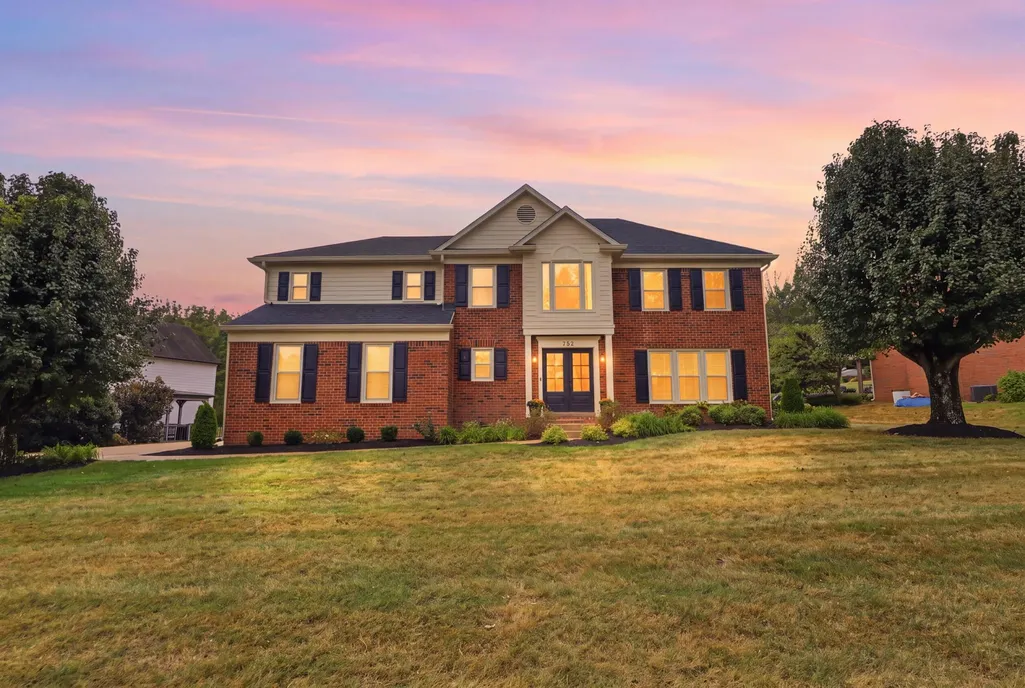
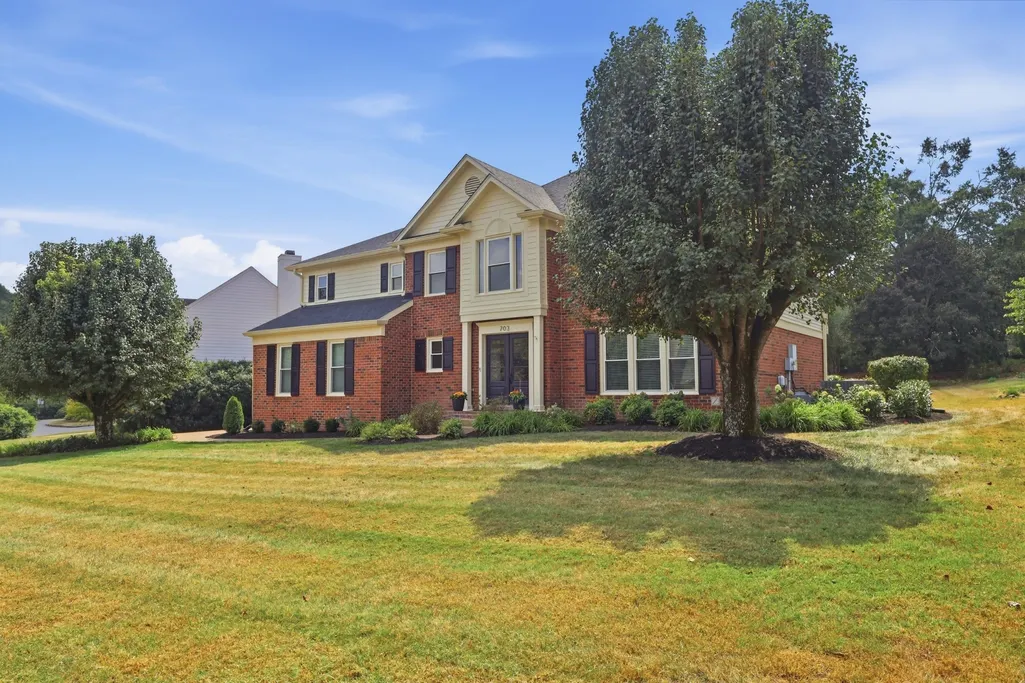
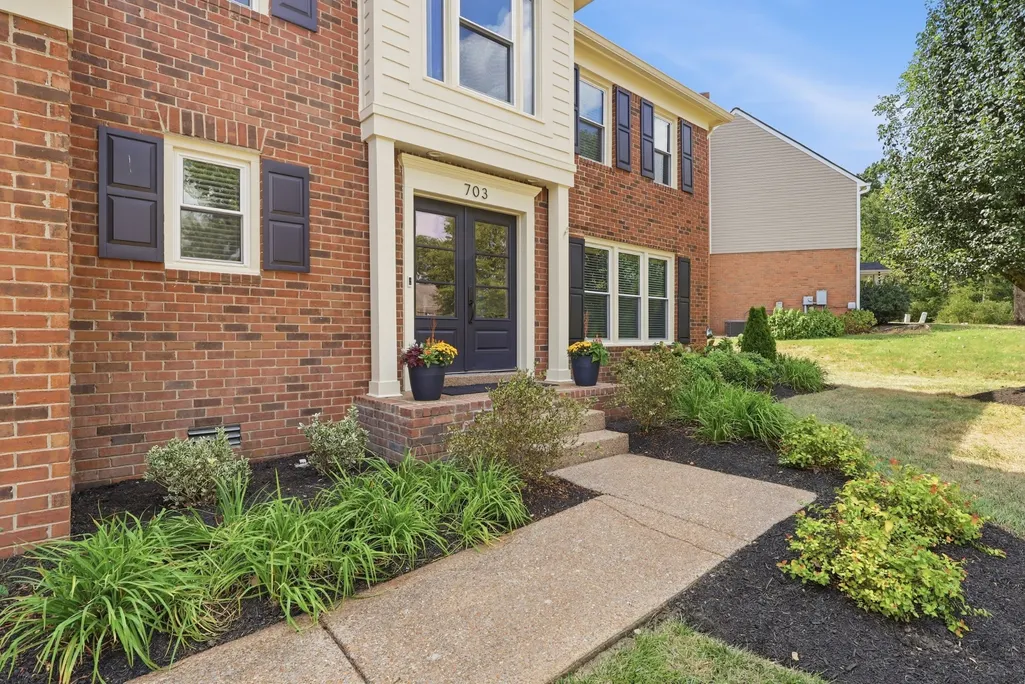
Address
703 Helmsdale Pl S, Brentwood, TN
Price
$ 1,135,000
Property Attributes
- MLS#3594087
- TypeSingle Family
- Listing Status Active
- CountyWILLIAMSON
- CityBrentwood
- NeighborhoodHighland View
- Zip37027
- StyleTraditional
- Year Built1990
- Taxes$ 3788
- Price$ 1,135,000
- Bedrooms4
- Full Bathrooms2
- Half Bathrooms1
- Sqr Footage2790
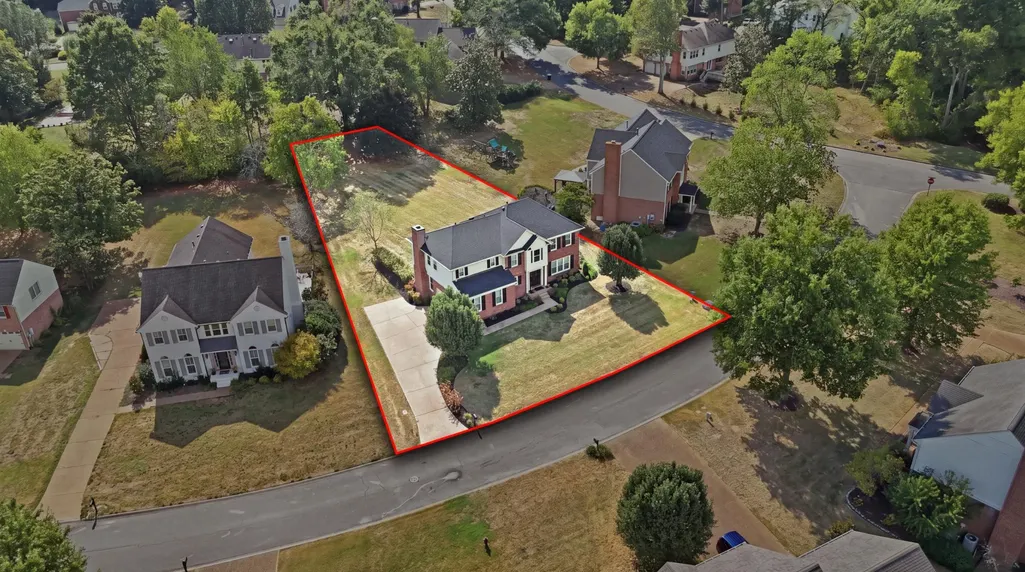
- Lot Size0.39 Acres
Data Source:
Listing courtesy of RealTracs MLS as distributed by MLS GRID
Property Description
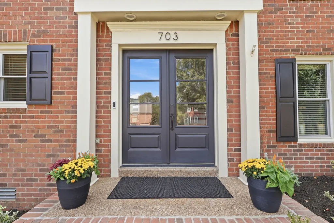
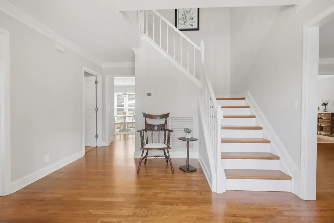
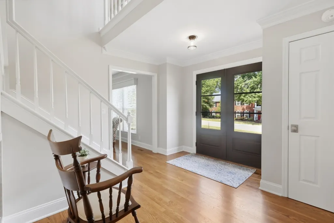
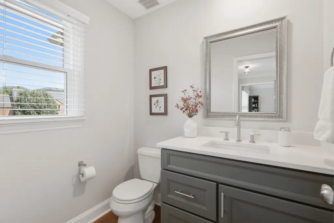
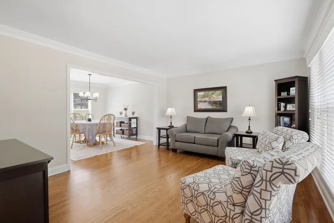
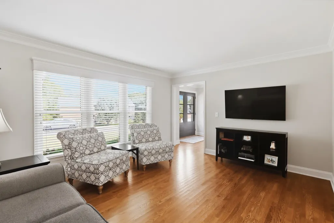
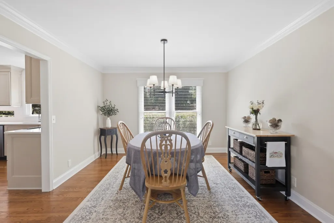
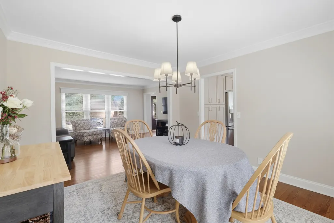
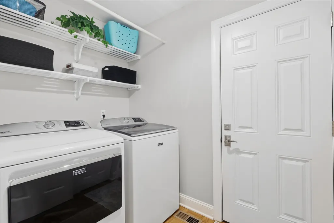
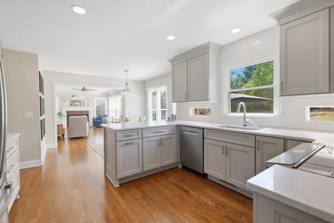
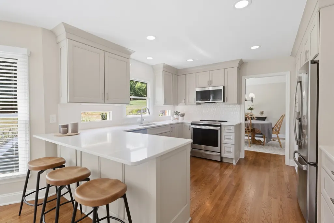
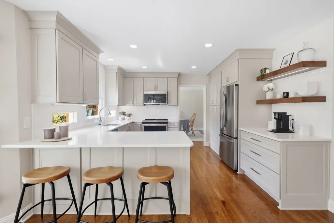
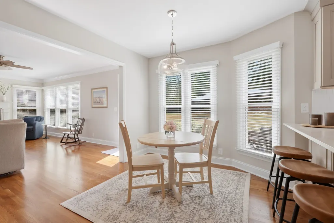
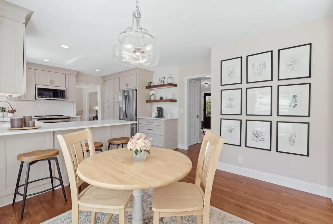
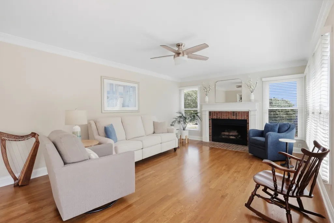
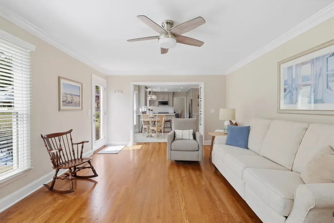
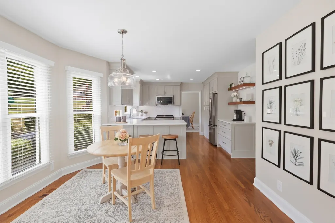
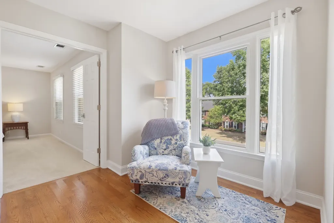
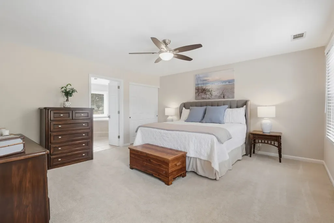
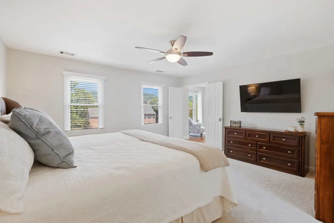
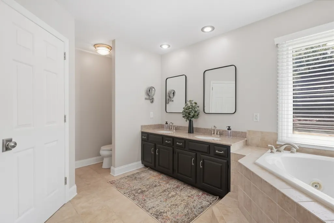
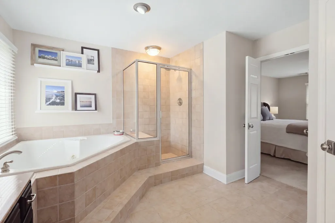
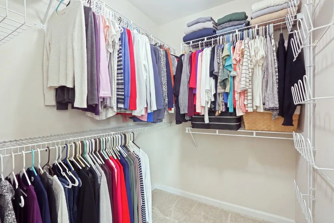
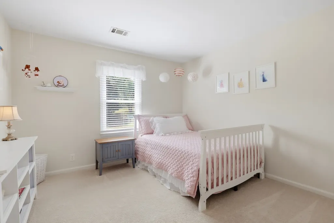
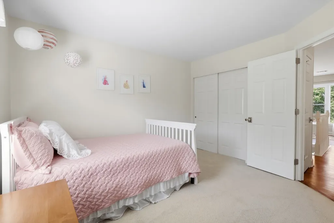
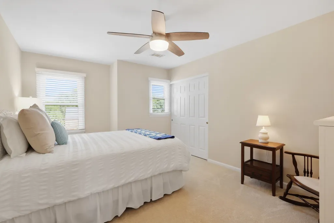
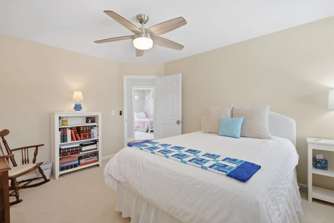
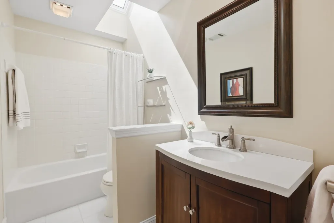
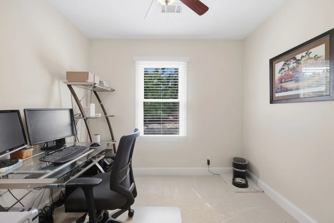
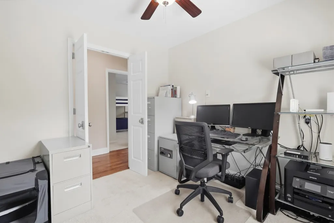
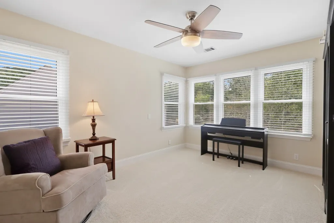
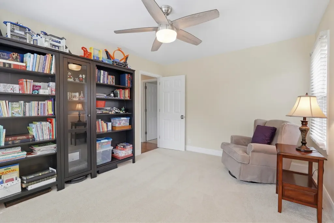
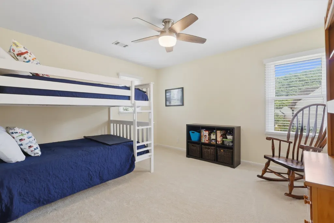
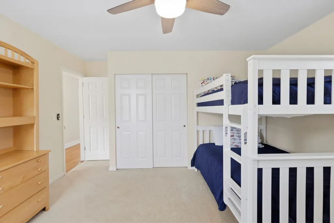
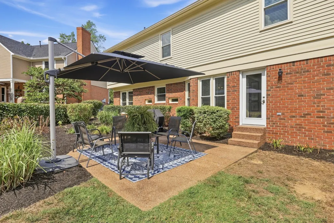
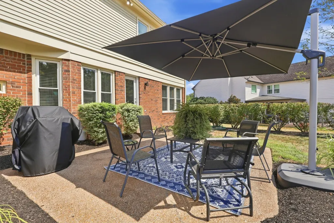
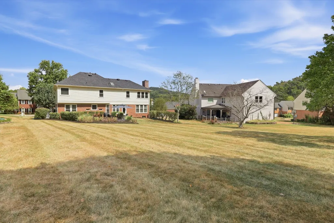
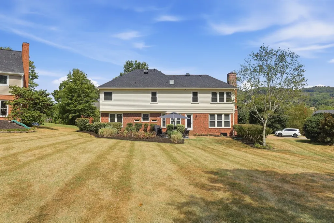
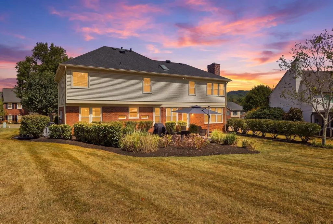
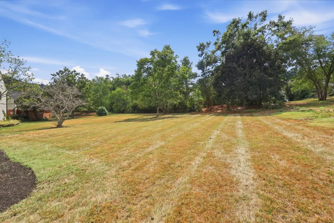
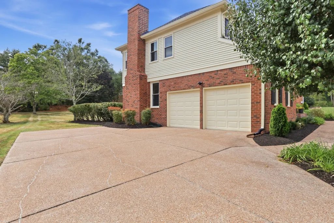
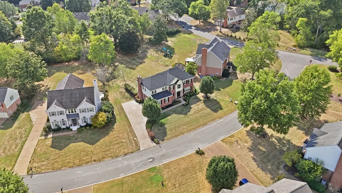
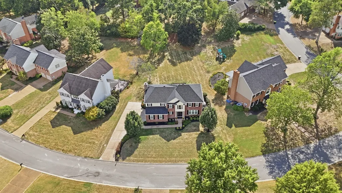
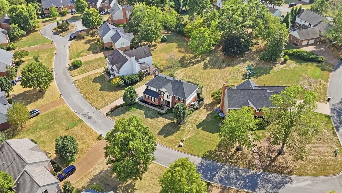
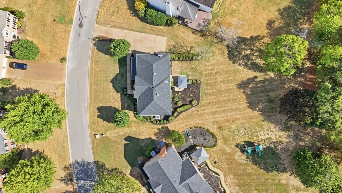
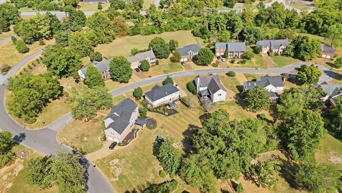
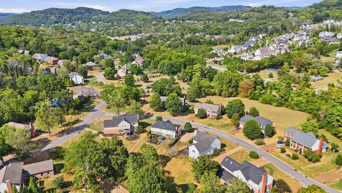
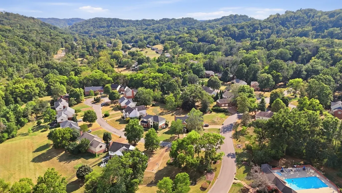
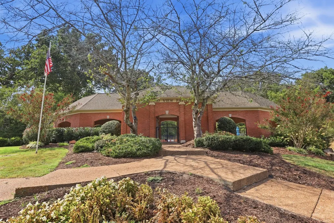
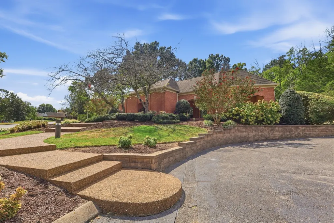
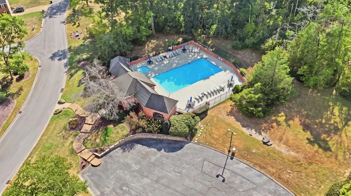
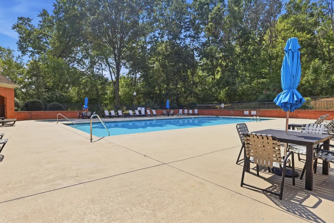
This home is a show-stopper! Stunning, pristine, and impeccably maintained, this beautifully updated home is located in one of Brentwood’s most desirable neighborhoods. Thoughtful attention to detail throughout with stylish updates and finishes.The main level features flawless new and refinished hardwood flooring, fresh paint, and a gorgeous newly renovated eat-in kitchen. The kitchen showcases quartz countertops, soft-close cabinets with pull-out drawers, a lovely to-the-ceiling tile backsplash, new stove, microwave and dishwasher, and open wood shelving with accent lighting. The kitchen flows into a bright and sunny den with a fireplace and direct access to the back patio and well-manicured private backyard. Handsome newly renovated powder room downstairs. Four spacious bedrooms are upstairs, each with double closet doors and a walk-in closet in the primary suite. Also upstairs is a dedicated office, versatile bonus room and an updated hall bathroom. The roof was replaced in 2024. The home is located on a quiet cul-de-sac within a wonderful neighborhood and walkable to the community pool and Scales Elementary. With its incredible updates, private outdoor setting, exceptional storage, and highly sought-after Brentwood location, this is a home that truly checks all the boxes.
| Elementary School | Middle School | High School |
|---|---|---|
| Scales Elementary | Brentwood Middle School | Brentwood High School |
| Price History | |
|---|---|
| 9/17/2026 | Listed $1,135,000 |
General Features
| Living Area | 2790 |
|---|---|
| Sewer | Public Sewer |
| Heating | Central,Natural Gas |
| Cooling | Central Air,Electric |
| Utilities | Electricity Available,Natural Gas Available,Water Available |
| Possession | Negotiable |
| Roof | Shingle |
| Appliances | Electric Oven,Electric Range,Dishwasher,Disposal,Microwave,Refrigerator,Stainless Steel Appliance(s) |
| HOA Fee | 125 |
| Garage Spaces | 2 |
| Association Fee Includes | Recreation Facilities |
| Patio/Porch Features | Patio |
| Architectural Style | Traditional |
| Construction Materials | Hardboard Siding,Brick,Vinyl Siding |
| Pets Allowed | Yes |
| Year Built | 1990 |
| Stories Count | 2 |
| Topography | Level |
| Levels | Two |
| Property Subtype | Single Family Residence |
| Assoc Fee Paid Per | Monthly |
| County | Williamson County,TN |
| New Construction | No |
| Property Type | Residential |
| Association Amenities | Pool |
| Attached Garage | No |
| Energy Efficient | Windows,Thermostat |
| Subdivision Name | Highland View Ph 2 |
| Garage Y/N | Yes |
| Full Baths | 2 |
| Status | Active |
| Buyer Financing | Conventional,FHA,VA |
| Directions | Franklin Rd South. Right Murray Ln. Continue Left on Murray Ln. 1st Right at Round-About. Left on Highland Road. Left on Helmsdale Place S. |
| High School | Brentwood High School |
| City | Brentwood |
| Senior Community Y/N | No |
| Lot Size Units | Acres |
| Elementary School | Scales Elementary |
| Property Attached Y/N | No |
| Year Built Details | Existing |
| Tax Annual Amount | 3788 |
| Middle/Junior High School | Brentwood Middle School |
| Building Area Units | Square Feet |
| Living Area Units | Square Feet |
| Standard Status | Active |
Interior Features
| Interior Amenities | Entrance Foyer,High Ceilings,Open Floorplan,Pantry,Redecorated,Walk-In Closet(s) |
|---|---|
| Basement | Crawl Space |
| Flooring | Carpet,Wood,Tile,Vinyl |
| Total Fireplaces | 1 |
| Air Conditioning Y/N | Yes |
| Heating Y/N | Yes |
| Fireplace Y/N | Yes |
| Above Grade Finished Area | 2790 |
| Half Baths | 1 |
| Laundry Features | Electric Dryer Hookup,Washer Hookup |
| Total Bedrooms | 4 |
| Below Grade Finished Area Unit Type | Square Feet |
| LivingAreaSource | Assessor |
| Below Grade Finished Area Source | Assessor |
| Above Grade Finished Area Source | Assessor |
| Above Grade Finished Area Unit Type | Square Feet |
| Total Baths | 3 |
Exterior Features
| Parking Features | Garage Door Opener,Garage Faces Side |
|---|---|
| Lot Features | Level |
| Water Source | Public |
| Total Parking | 2 |
| Lot Size Area | 0.39 |
| Building Area Total | 2790 |
| Lot Dimensions | 116 X 221 |
| Lot Size Acres | 0.39 |
| Lot Size Source | Calculated from Plat |
| Waterfront Y/N | No |
| Covered Spaces | 2 |
Amenities
- Foreclosure
- Views
- Short Sale
- New Construction
- Adult 55+
- Lease To Own
- No HOA Fees
- Furnished
- Primary On Main
- Air Conditioning
- Seller Finance
- Green
- Fixer Upper
- Horse
- Golf
- Fireplace
- Deck
- Garage
- Basement
- Pool
Property vs Single Family Average in 37027
Price
Taxes
Year Built
Visits
 The data relating to real estate for sale on this web site comes in part from the Internet Data Exchange Program of RealTracs Solutions as distributed by MLS Grid. Real estate listings held by brokerage firms other than Weichert, Realtors® - The Andrews Group - Murfreesboro are marked with the Internet Data Exchange Program logo or thumbnail logo and detailed information about them includes the name of the listing brokers.
